



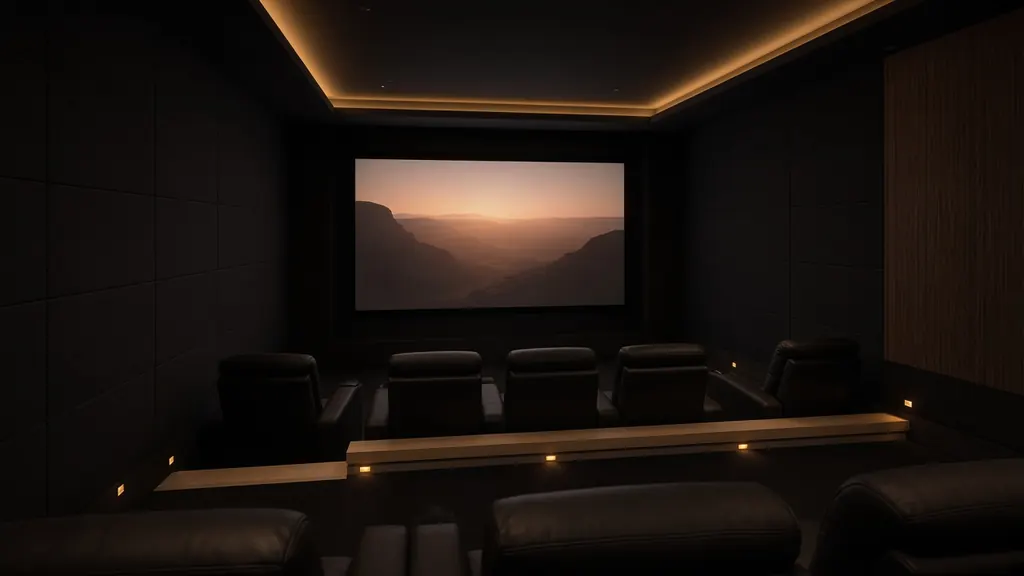
Home theaters & media rooms
Built for the last row as much as the first.
Dedicated theaters and media rooms are what we lead with. Seating is set from the screen size and sightlines, speakers are placed for every seat rather than the best one, and the room is calibrated before anyone calls it finished.
- SightlinesScreen size, riser height and seat spacing worked out on the drawings first.
- AcousticsSpeaker positions and room treatment planned with the finishes, not after them.
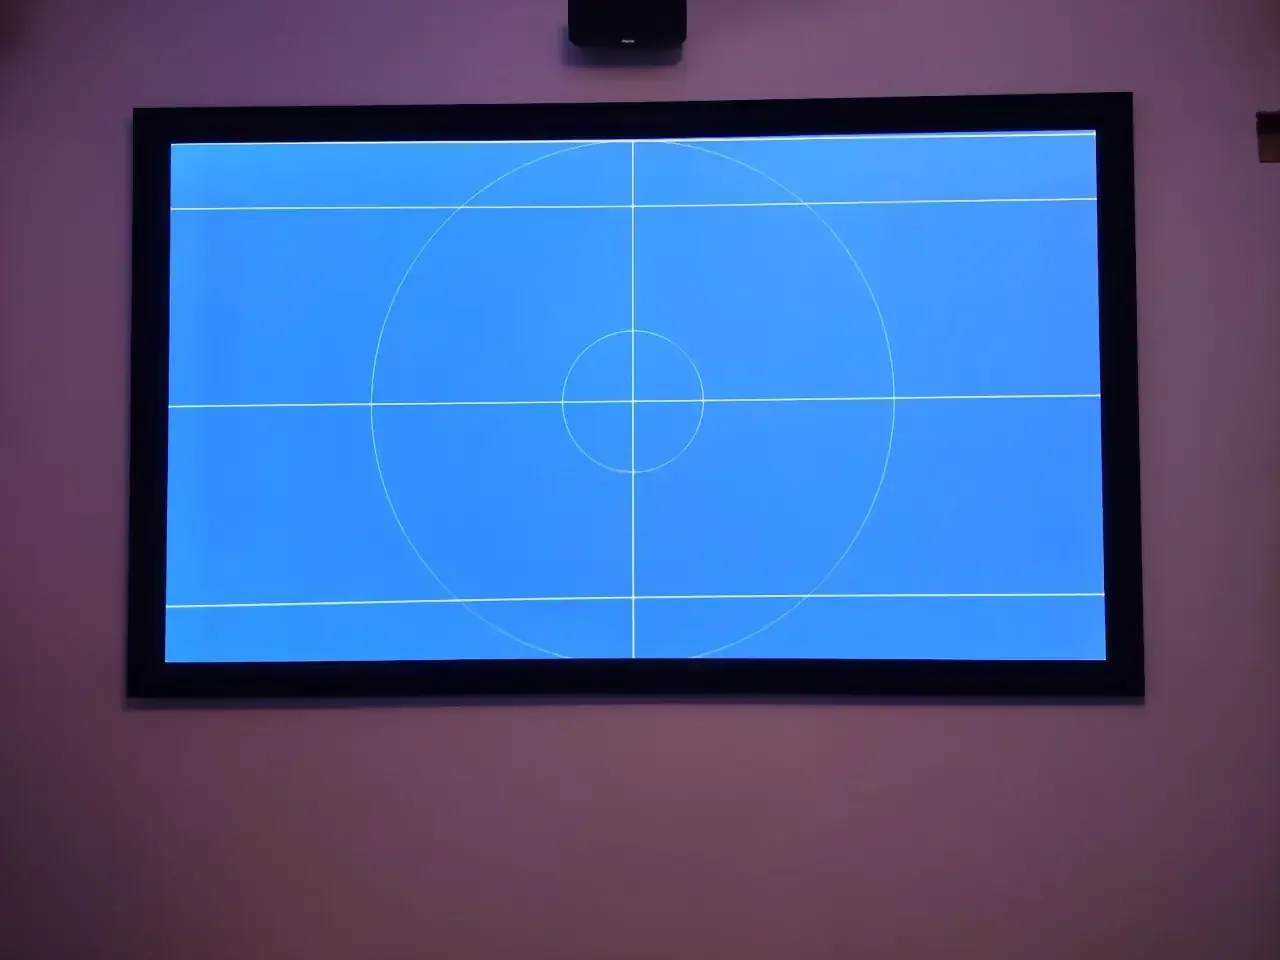
- CalibrationPicture and sound measured and set in the finished room.
- One buttonLights dim, the screen comes up, the picture starts. Nobody needs the manual.
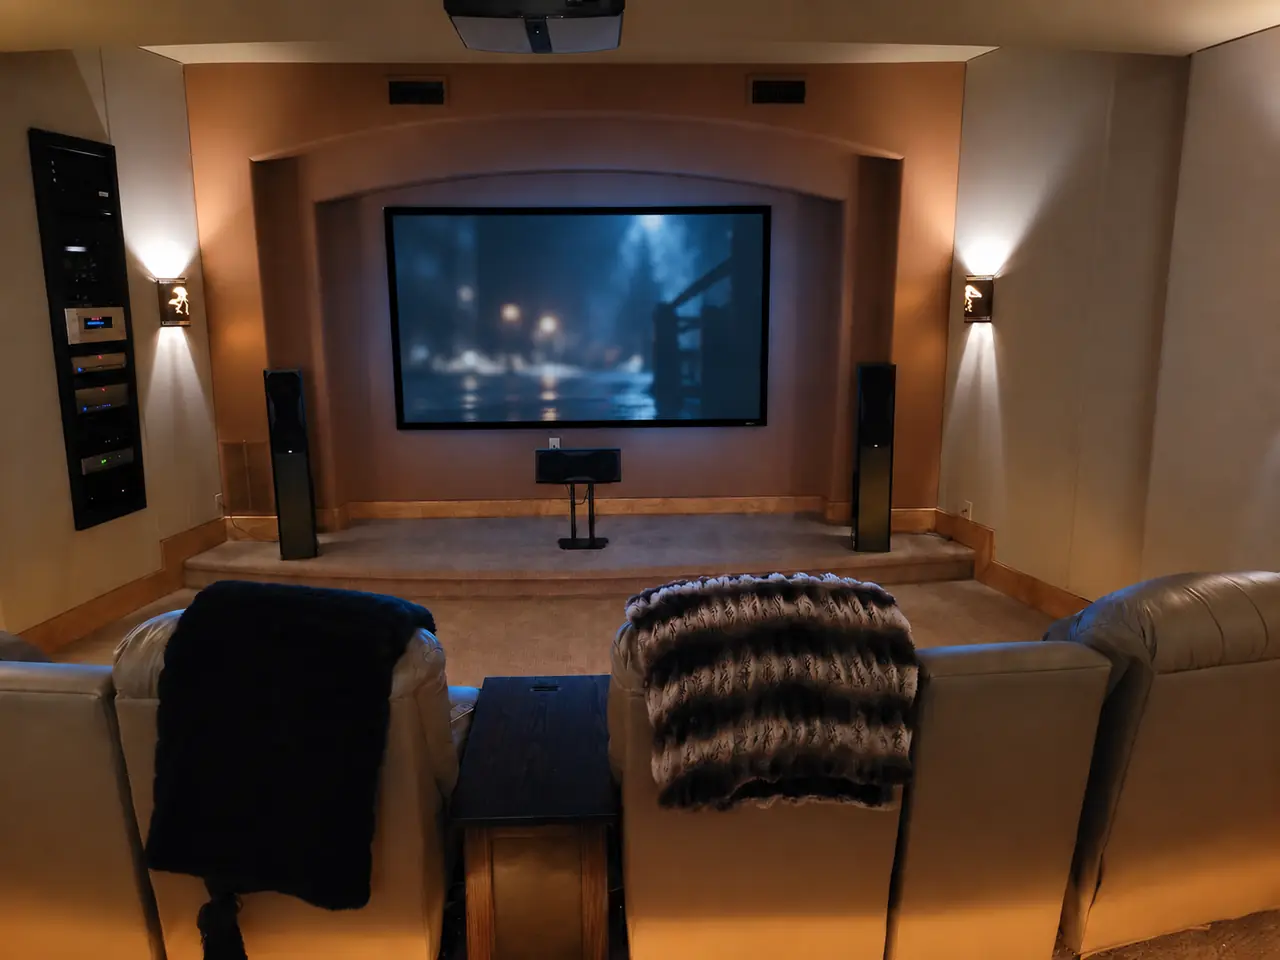
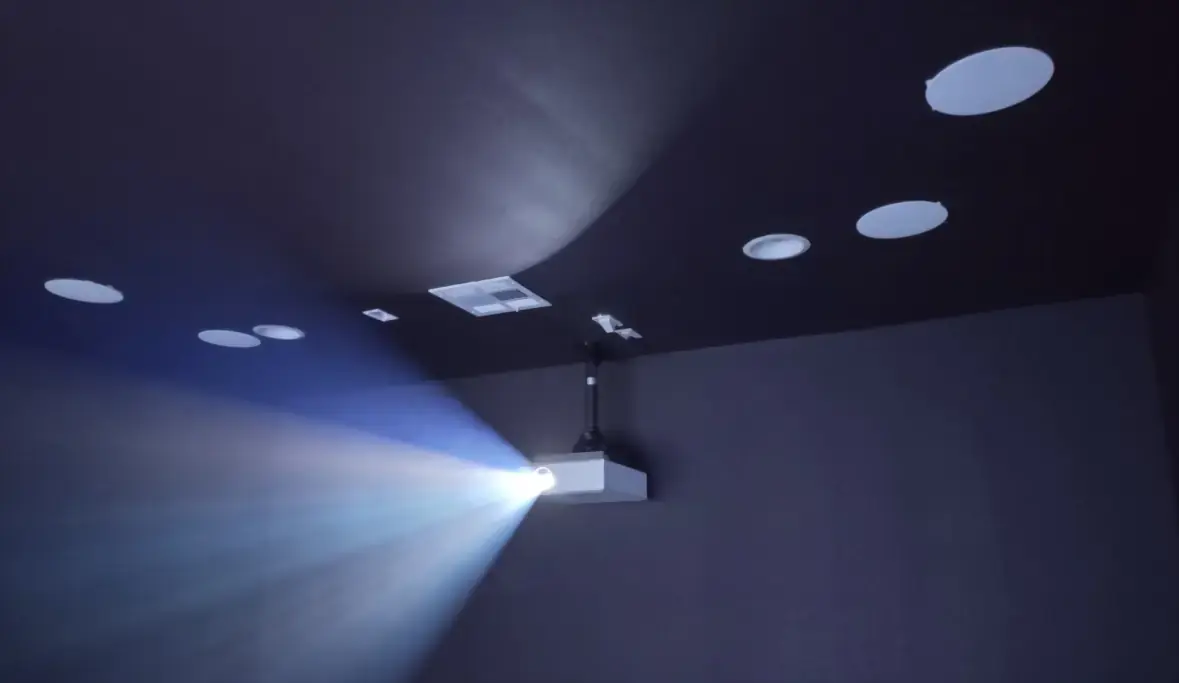
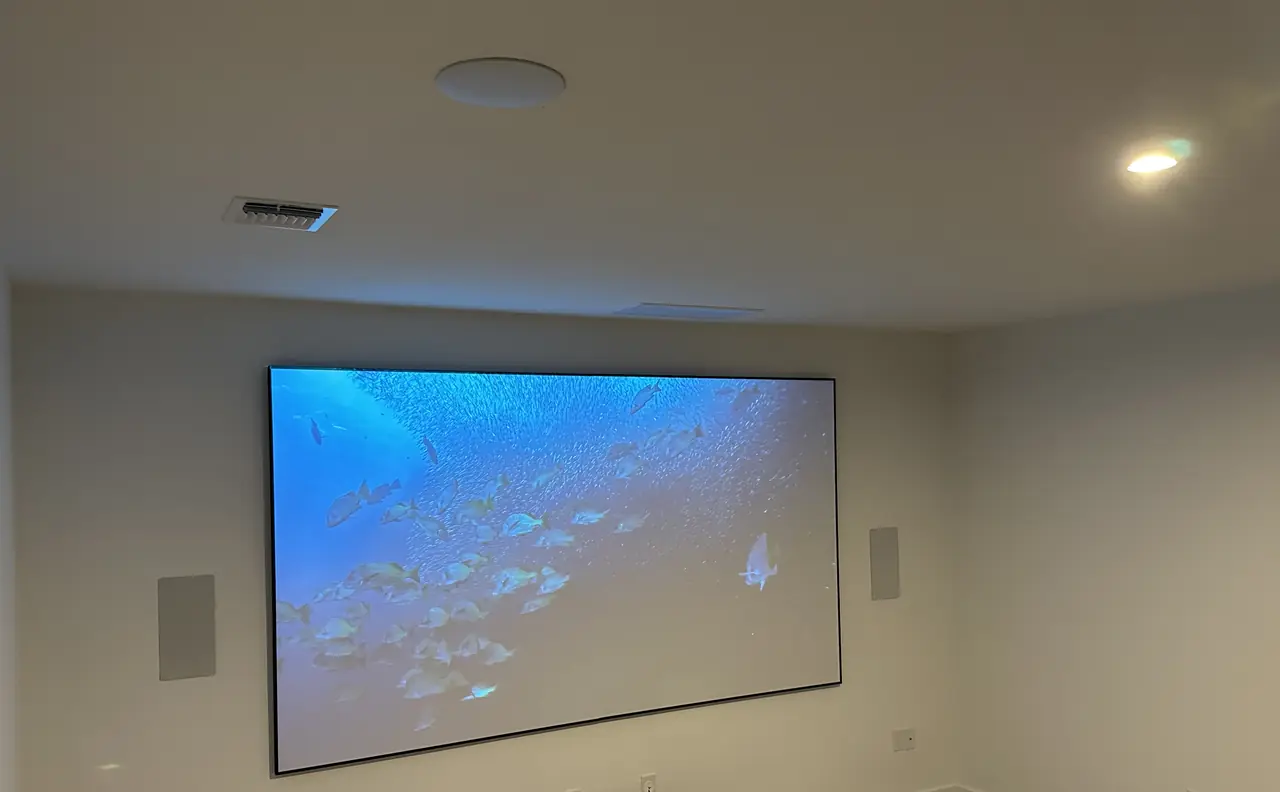
Media rooms count too.
Not every house has a dedicated theater. A media room or a lower-level family room can get the same planning: the right screen for the distance, speakers set into the walls and ceiling, and lighting that drops with one press.
Planning a theater? Start on paper.
Bring the plans or walk us through the room. Screen, seating, sound and light get decided together, before anything is ordered.