



How we work
The best technology in a house is the kind you only notice when the evening goes exactly right.
We plan it with your architect while the house is still on paper, pull wire before insulation, and leave rooms that look like nothing was added. Then one keypad, one screen or one word sets the whole room.
How it goes
Five steps, in this order.
- 01
Design consultation
We walk the plans or the house, hear how you live, and agree on what matters and what doesn’t.
- 02
Design & plan set
A room-by-room design and a marked-up low-voltage plan your builder can price and schedule.
- 03
Pre-wire
After framing, before insulation. Every run labeled, photographed and tested.
- 04
Trim & install
Speakers, keypads, shades, screens and the rack, installed after finishes and protected while trades finish up.
- 05
Program & hand off
Scenes tuned with you in the room, a walkthrough for everyone who lives there, and a number that gets answered.
We take on one or two homes at a time. That’s the whole point.
A small, hands-on company means the design meeting, the pre-wire and the final walkthrough happen with the same people. It also means we say no to work we can’t give that attention to.
Room by room
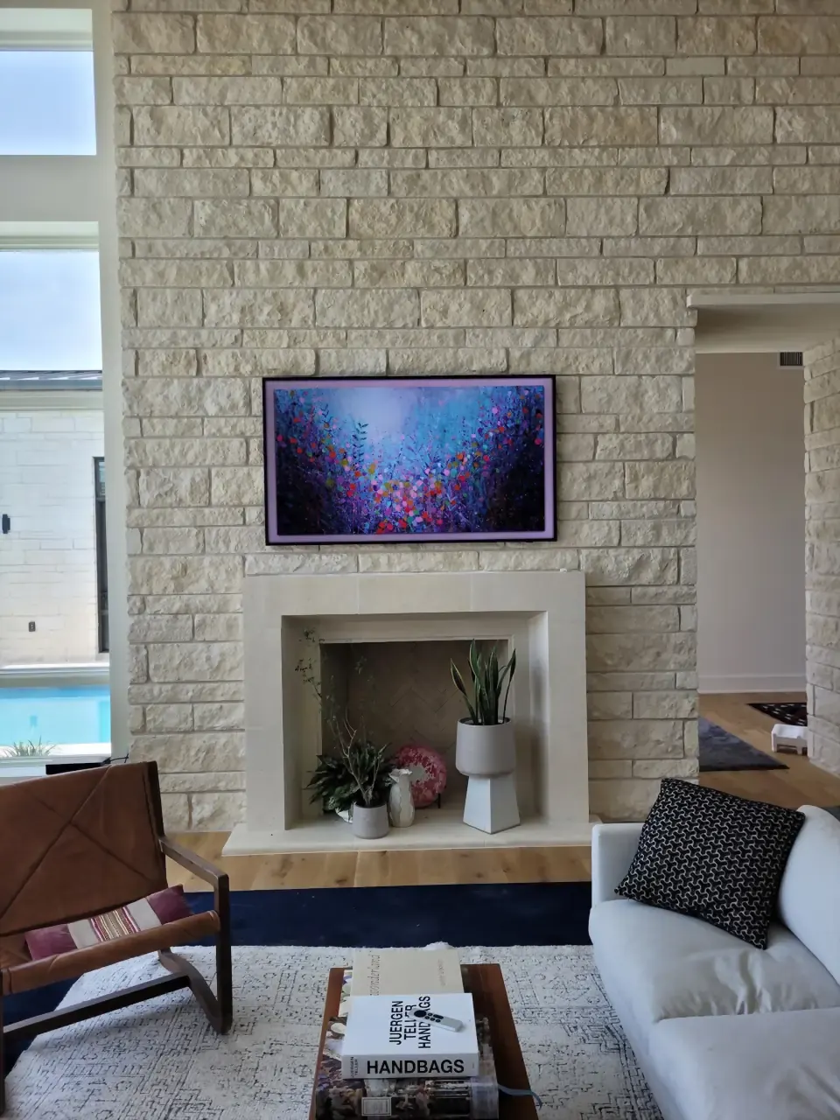
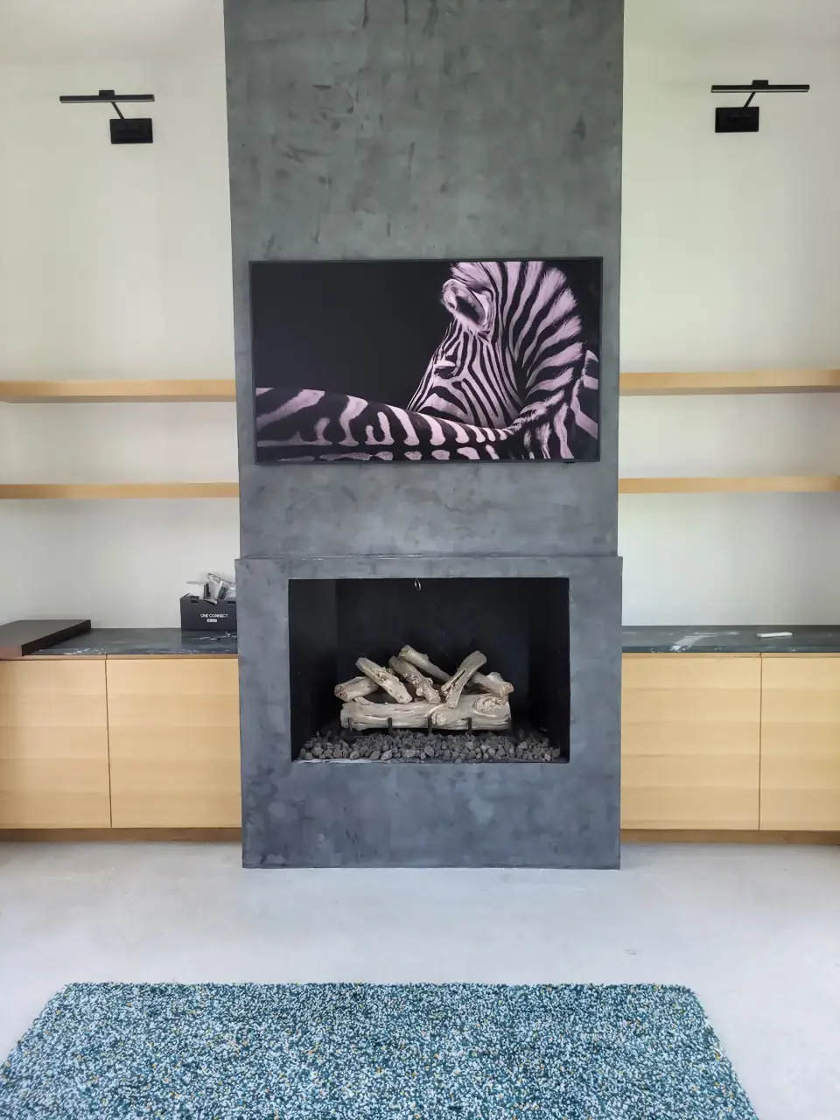
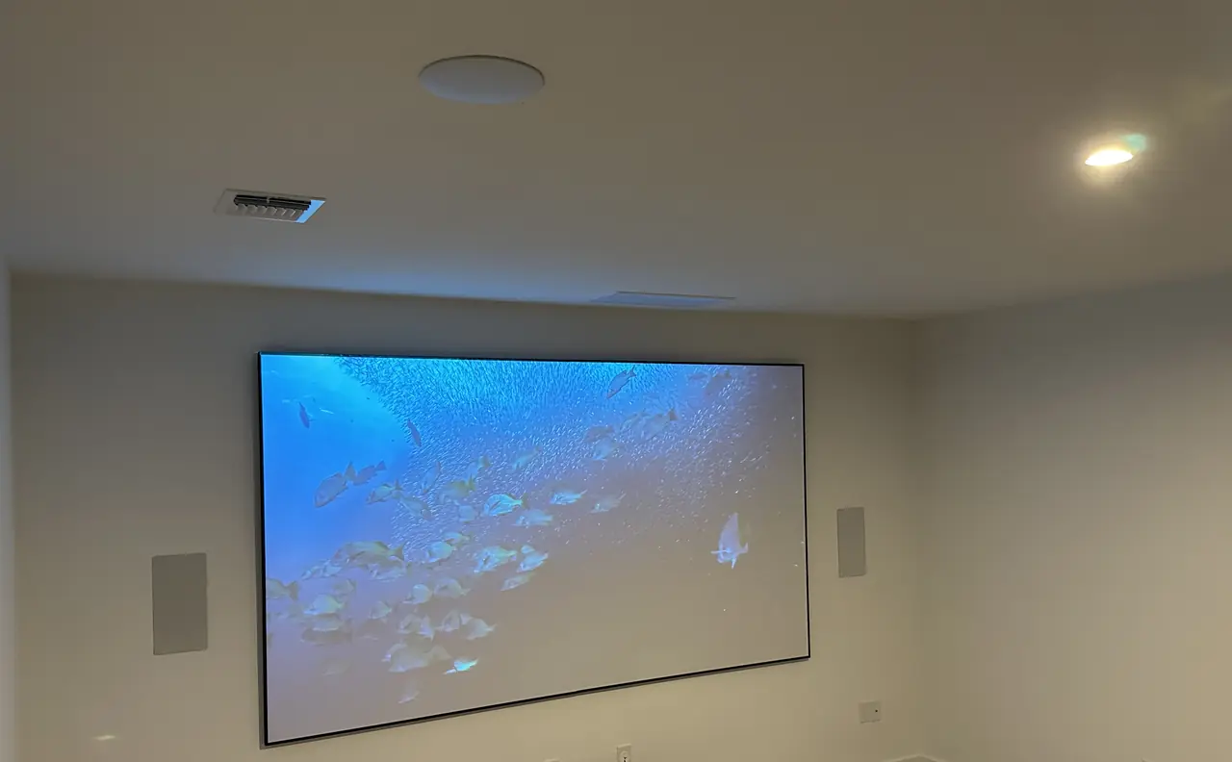
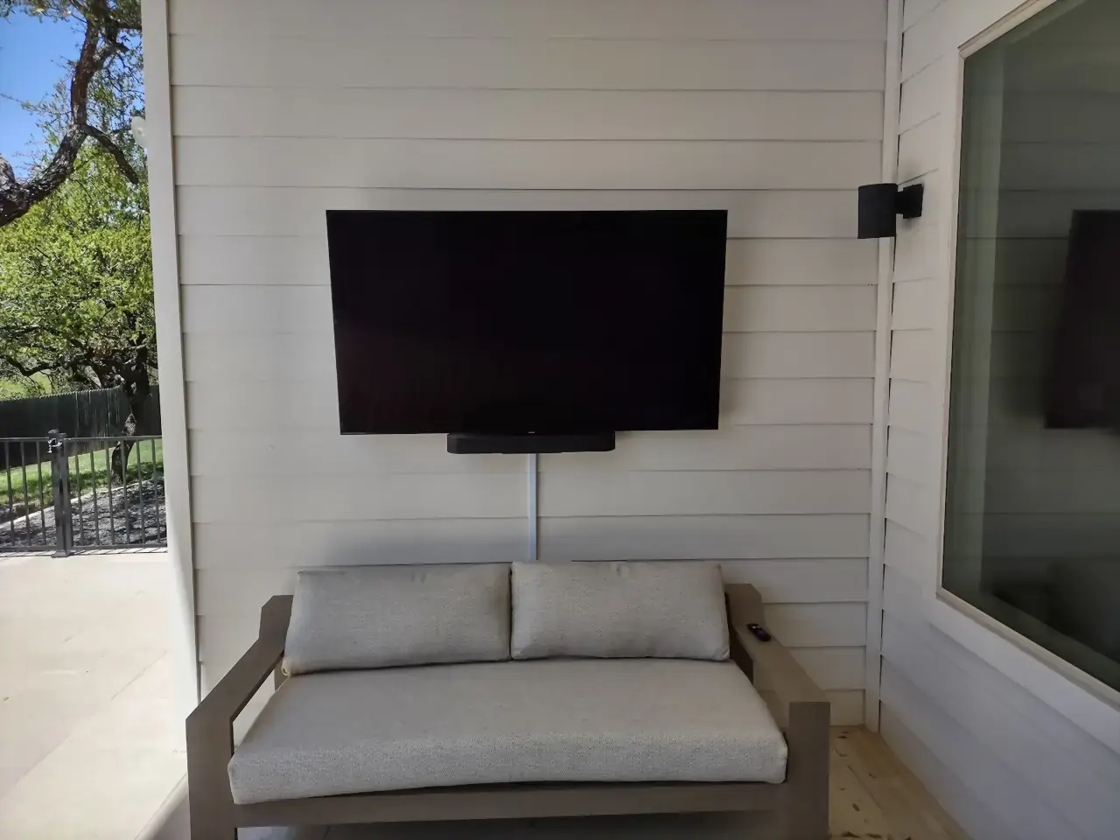
The kind of rooms we design.
Living rooms, media rooms and covered patios, each planned around how the room is used.
Let’s look at the house.
Plans, a site walk or a finished home: start with a design consultation. Projects start at $2,500.